
Custom-Built Pergolas: The Rooftopia Difference
A great pergola does more than provide shade. It defines an outdoor room, complements the architecture, frames the landscape, and makes spending time outside feel effortless.
At Rooftopia, we design and build custom pergolas for Chicago rooftops, terraces, patios, and gardens. Every project begins with the same question: What would make this outdoor space work better for the people who use it?
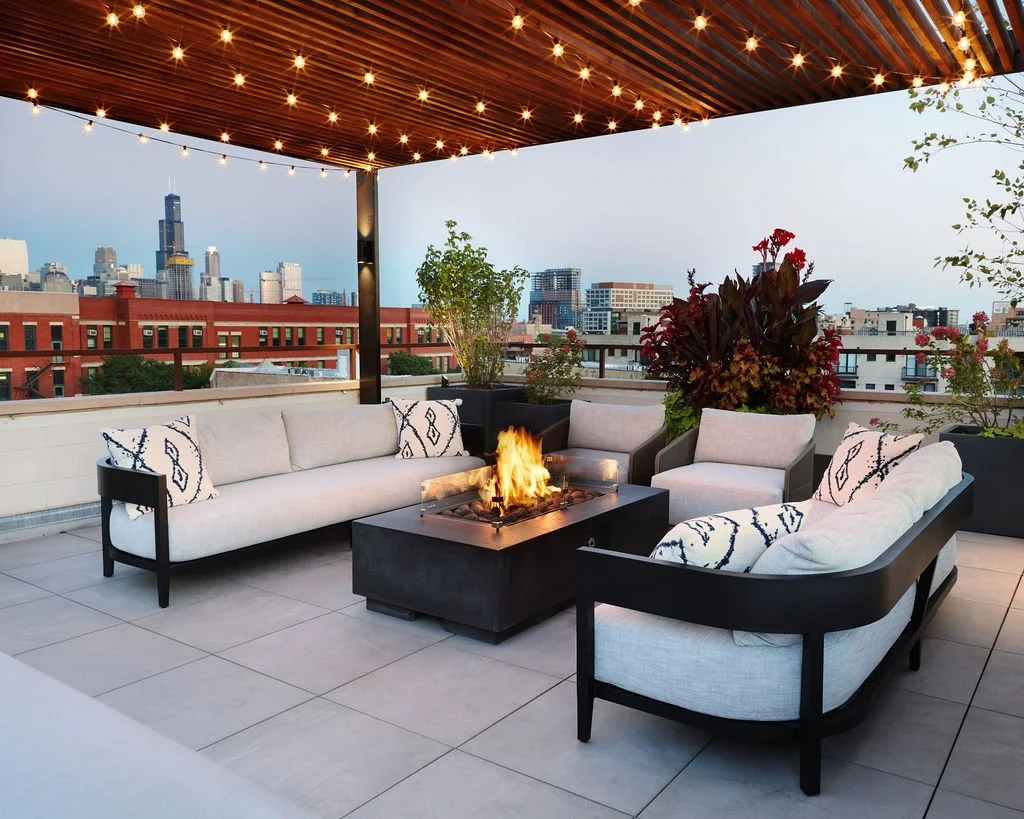
The answer might be a modern louvered system or a sleek steel structure framing the Chicago skyline, a shaded dining area just steps from the kitchen, or a sophisticated rooftop retreat that integrates lighting, privacy, planting, and protection from the elements.
For over 17 years, our Chicago-area design-build team has approached pergolas as an integral part of the outdoor environment. We bring together design, fabrication, construction, and landscape expertise to create outdoor spaces that feel intentional, function beautifully, and reflect the architecture and lifestyle they were designed to serve.
Custom Pergola Design Starts With Your Space
Every property presents a different opportunity, and the best solution begins with understanding the space itself.
A rooftop may need a dramatic architectural centerpiece that provides shade without overwhelming the skyline. A backyard may call for a comfortable outdoor dining area connected to the home. A city terrace might benefit from a privacy screen that creates a sense of enclosure while preserving light and openness.
We consider how you want to use the space, how the structure relates to the existing architecture, and what will make the finished environment feel comfortable and cohesive.
That means thinking beyond dimensions and materials. We consider proportions, sightlines, circulation, sun exposure, privacy, furniture placement, lighting, planting, and the relationship between indoor and outdoor living.
The result is a custom pergola designed around the property and the people who will enjoy it, rather than a standard product that the space must accommodate.
Custom Fabrication Makes Different Ideas Possible
One of the defining differences in Rooftopia's approach is our ability to design and fabricate distinctive outdoor structures for properties that don't fit standard solutions.
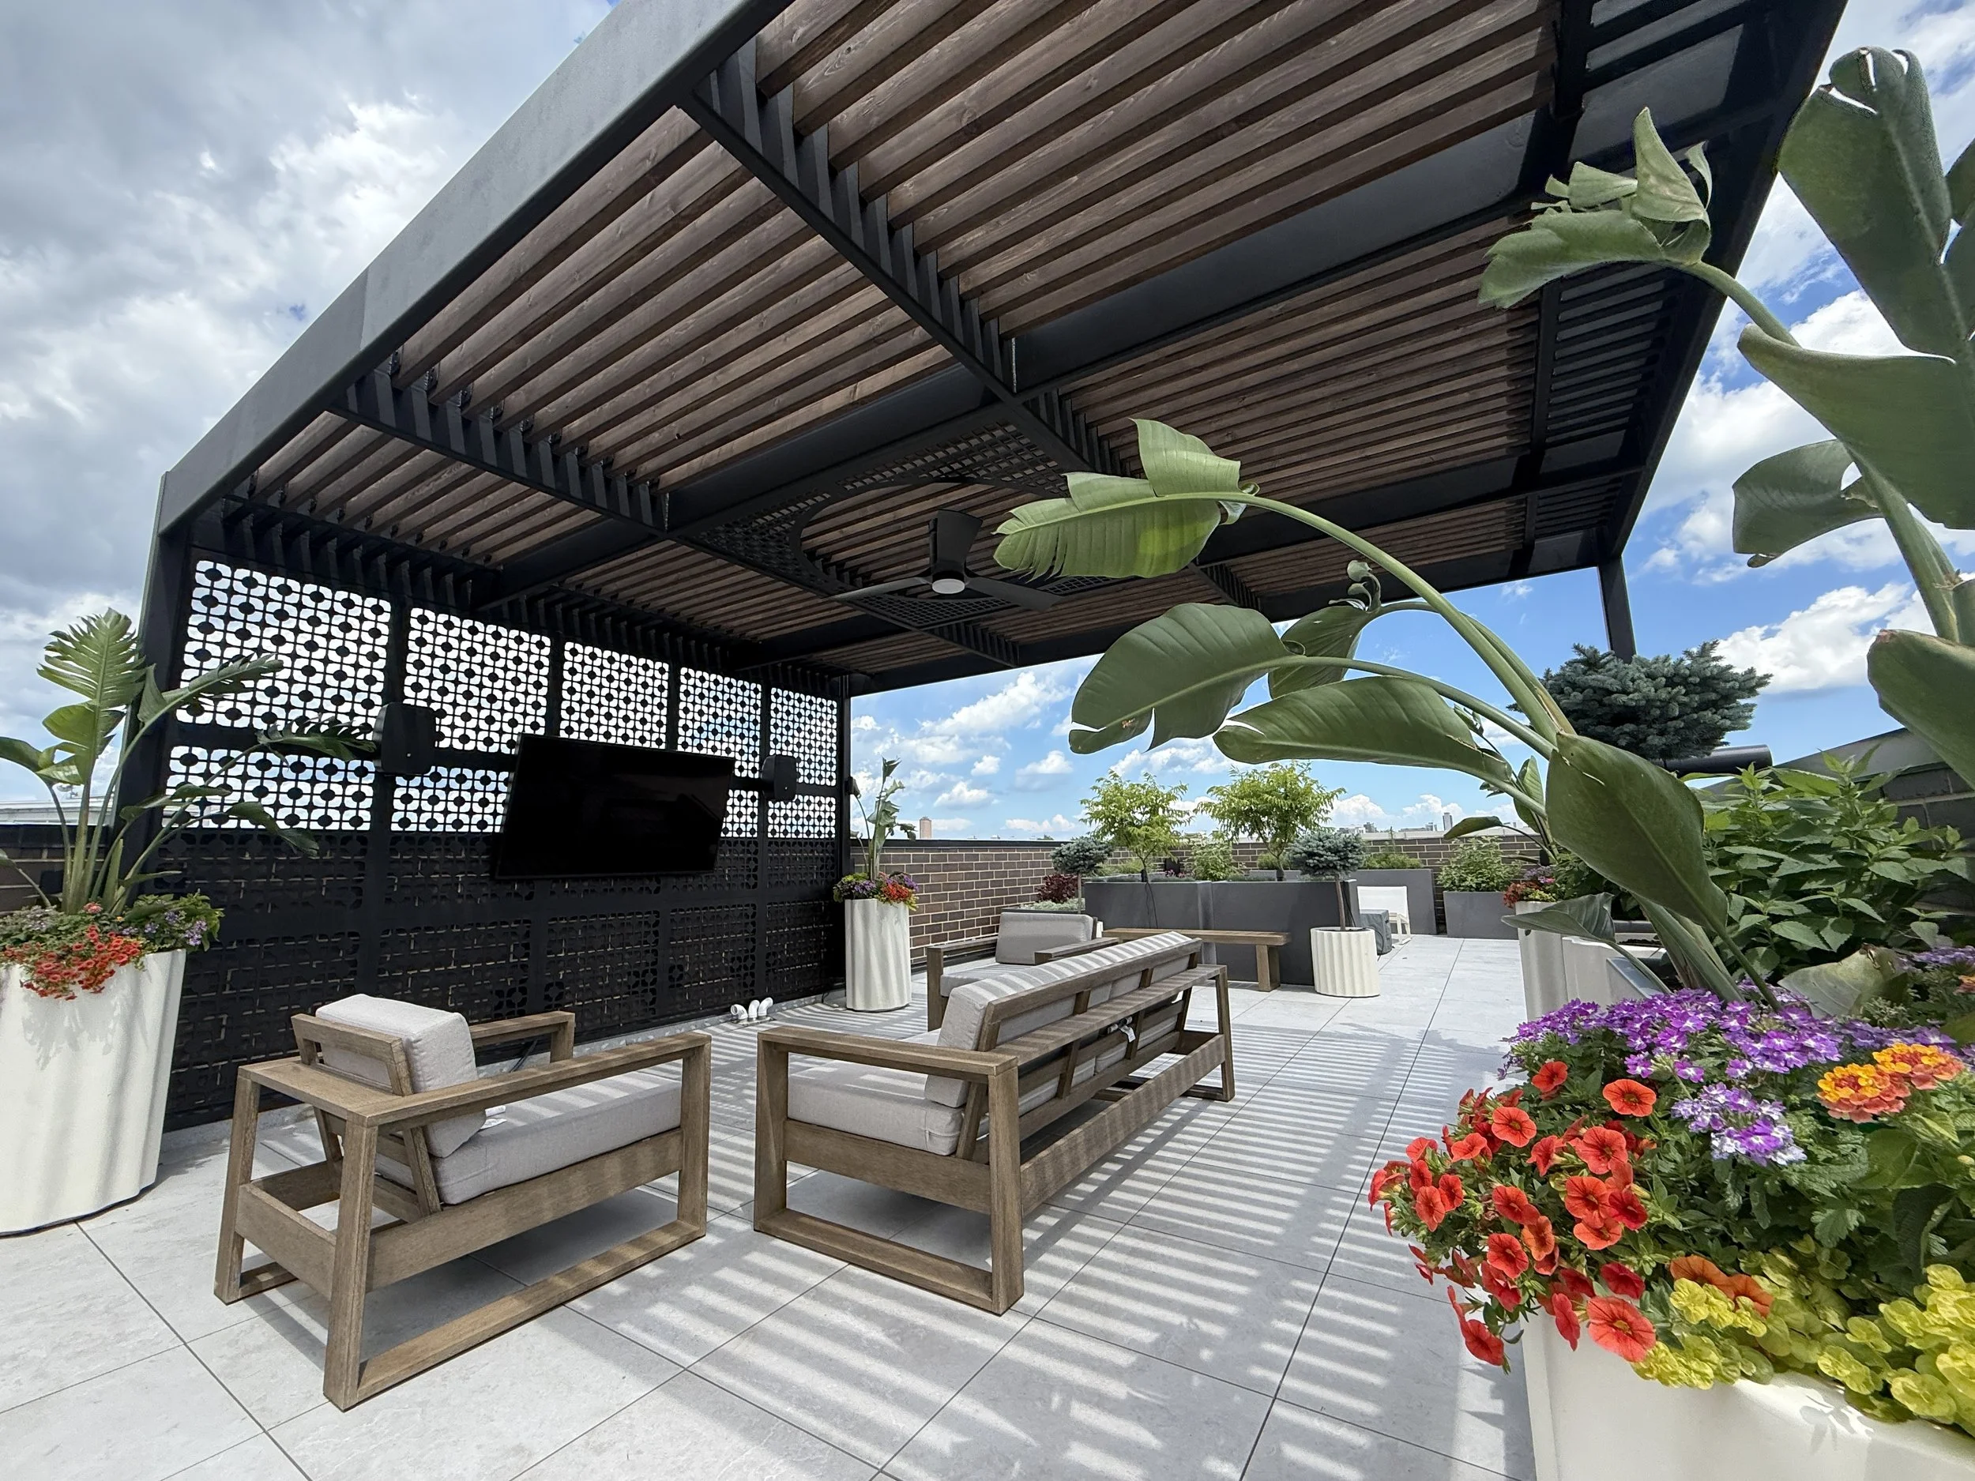
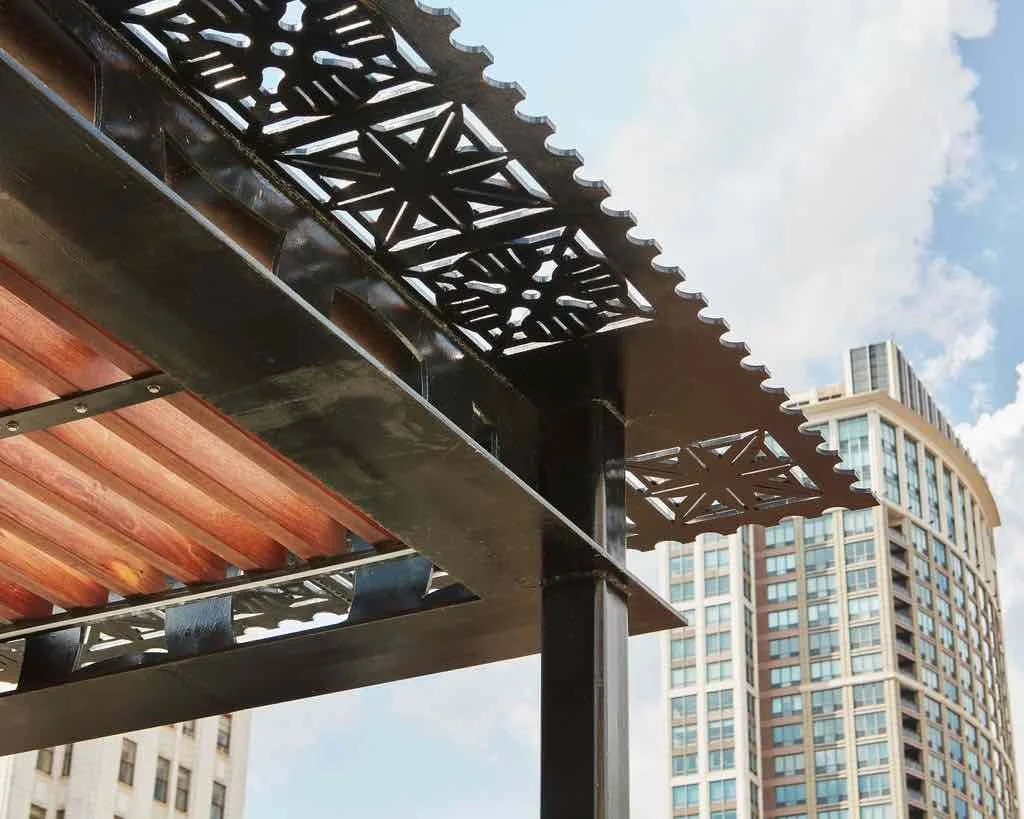
Our work has included custom steel pergolas, Ipe wood detailing, integrated architectural screens, distinctive geometric or custom patterns, and structures developed specifically for challenging urban environments.
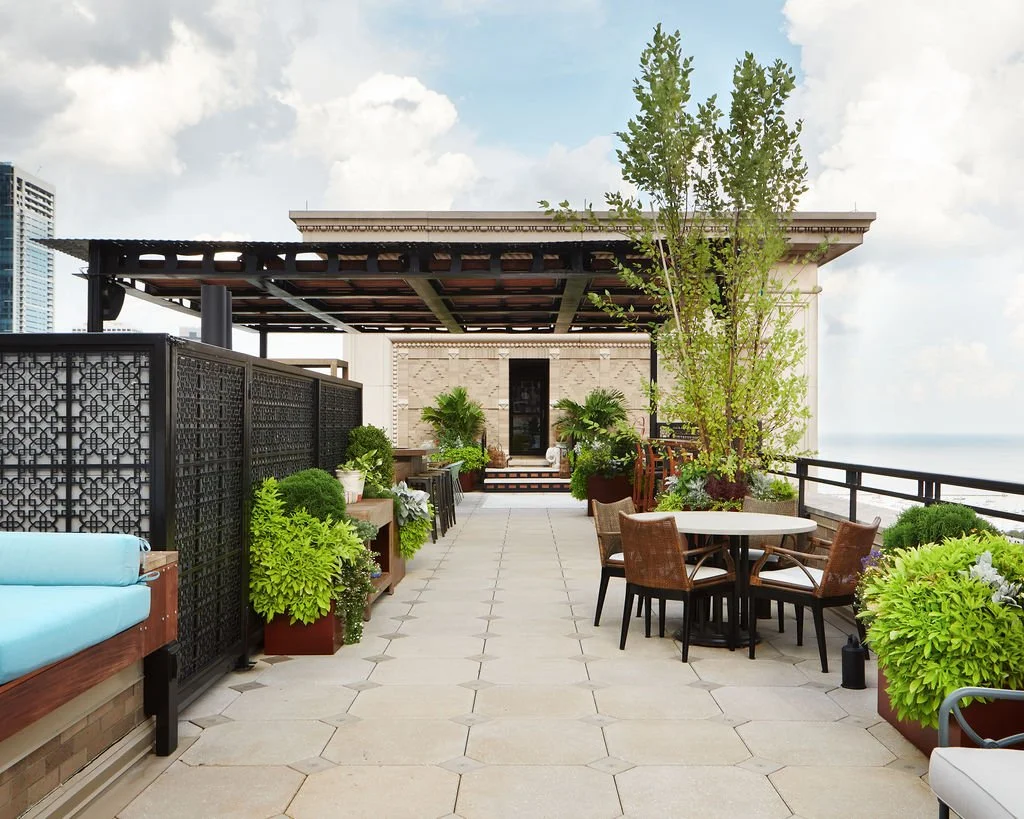
Consider a residential rooftop on Chicago's Michigan Avenue. Our team installed a custom steel and Ipe pergola made up of more than 100 individual components, designed and fabricated to work within the building's architectural proportions and demanding access conditions.
The building's narrow elevator and stair access meant that conventional delivery and assembly methods weren't an option. Components had to be carefully planned, cut, and prefabricated off-site, transported through the building, and assembled with precision on the rooftop.
This is where custom design-build expertise matters. The constraints of the property became part of the design challenge, not a reason to settle for something less ambitious.
Thoughtful detailing, accurate fabrication, and careful installation allow us to create structures that feel purposeful and well resolved, even when the logistics behind them are anything but simple.
Pergolas That Belong to the Architecture
The most successful pergolas don't look like afterthoughts. They feel as though they belong to the architecture and landscape from the beginning.
Our exterior designers consider the existing building, surrounding materials, views, furniture, lighting, and planting when developing a pergola design. We pay attention to the details that make the whole environment feel connected, from the proportions of the structure to the way its materials relate to the home's finishes.
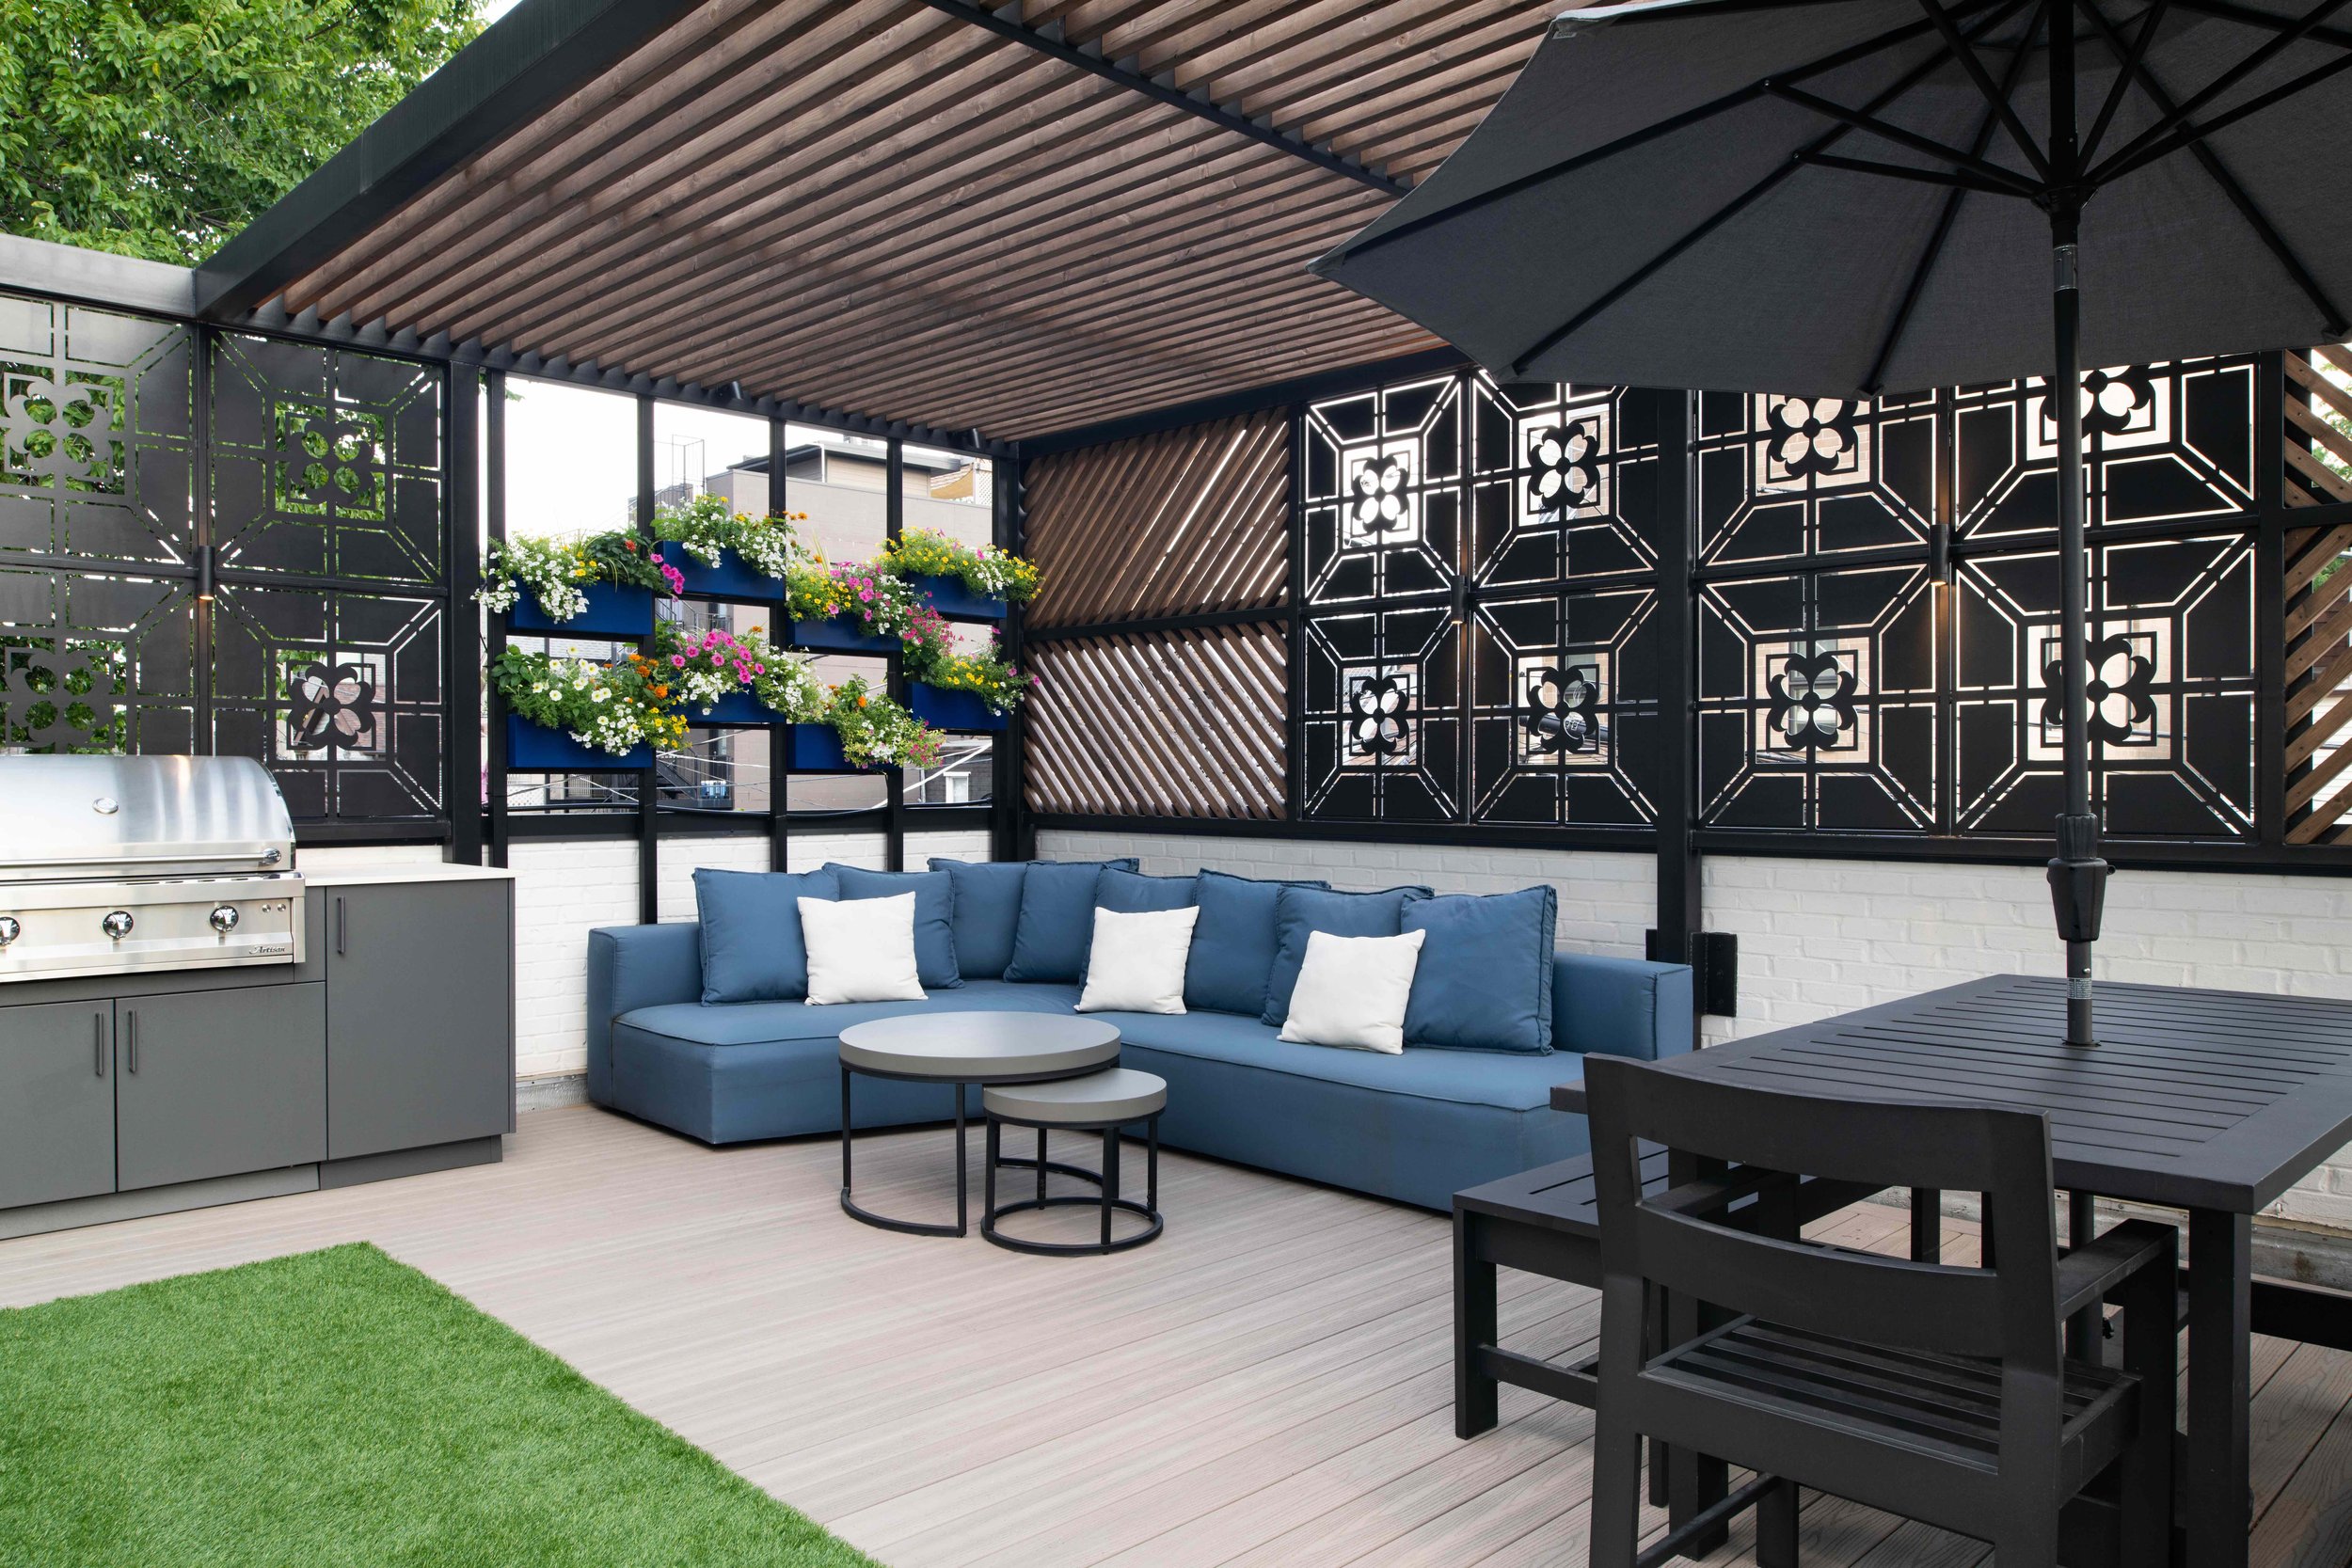
Custom architectural screens can introduce privacy, texture, and distinctive patterns of light and shadow. Steel and wood can create contrast or complement existing architectural elements. Integrated planters and carefully selected vegetation can soften a strong structural form and connect it to the landscape.
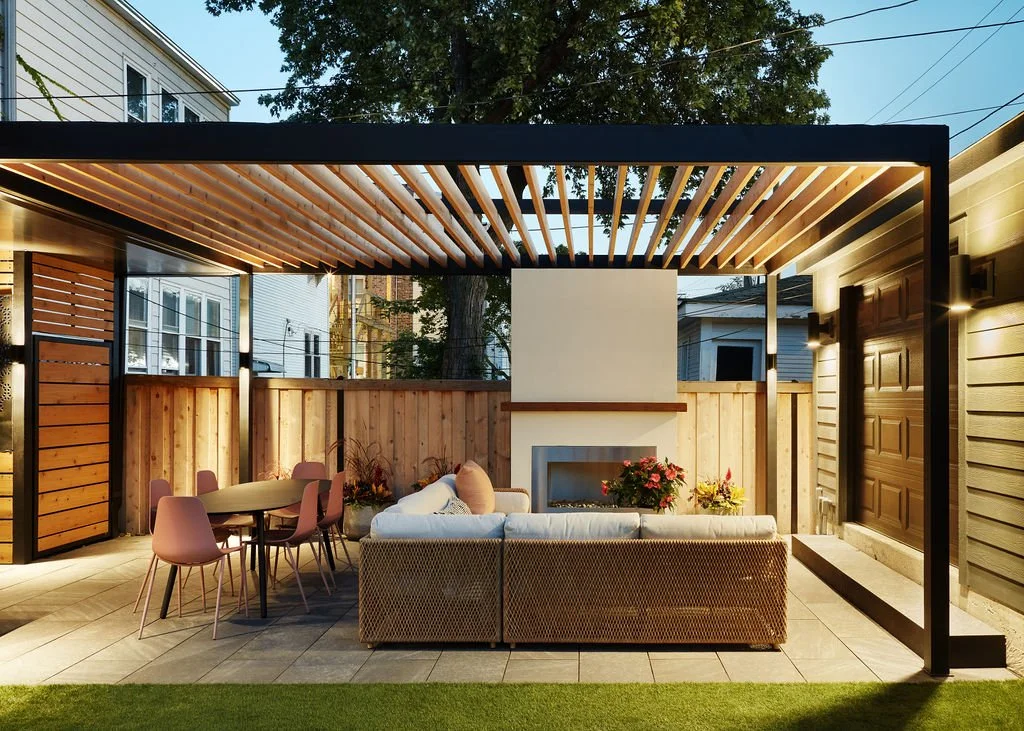
A pergola might frame an outdoor kitchen, define a dining area, create a more intimate lounge, or bring structure to an otherwise open rooftop.
The objective is not simply to add a feature. It's to make the entire outdoor space feel more complete.
Beyond Shade: Creating Comfortable Outdoor Rooms
Chicago's changing seasons make shade, privacy, and weather protection important considerations in outdoor living design. The right combination of features can make an outdoor space more comfortable and useful throughout the day and across more of the season.

Integrated lighting help create an evening atmosphere after sunset. Outdoor fans can improve comfort during warm weather. Privacy screens can soften unwanted views and reduce exposure to neighboring spaces. Carefully placed planting introduces texture, seasonal interest, and a connection to nature.
For clients seeking greater flexibility, Rooftopia is also an authorized dealer and installer of Renson pergola systems. These sophisticated systems can incorporate motorized adjustable louvers, integrated lighting, retractable screens, glass panels, heaters, and other accessories, depending on the selected model and configuration.
A louvered pergola offers a different kind of control over the outdoor environment, allowing the overhead louvers to be adjusted as conditions change. Certain configurations also offer integrated rain-management features.
We help clients evaluate whether a custom-built structure, an advanced louvered system, or a combination of architectural elements is the right solution for their property, priorities, and budget.
The goal is not to add every available feature. It's to choose the right ones so the space works beautifully without becoming complicated to use.
Why Chicago Rooftop Pergolas Require Specialized Expertise
Designing a pergola in a backyard is one thing. Designing one on an elevated Chicago rooftop can involve an entirely different set of considerations.
Rooftop projects may require evaluation of structural capacity, wind exposure, snow loads, building access, existing utilities, waterproofing details, applicable building codes, permits, and condominium or homeowners association requirements. Historic buildings and properties with restrictive access can introduce additional design and installation challenges.
These conditions affect more than construction. They influence the size, location, attachment method, materials, and overall configuration of the pergola.
Rooftopia's design-build approach brings exterior designers, project managers, carpenters, fabricators, and landscape specialists together throughout the process. When required, we coordinate with architects and structural engineers to evaluate feasibility, develop the appropriate documentation, and support permitting.
We also look at how the pergola interacts with the rest of the rooftop: existing mechanical equipment, pipes, drainage, irrigation, lighting, furniture, and circulation.
These systems need to work together. Unresolved utilities or awkward transitions can undermine an otherwise beautiful design, while thoughtful integration helps create a space that feels calm, cohesive, and easy to enjoy.
Our role is to identify those considerations early, coordinate the right expertise, and guide the project toward a result that is both visually compelling and appropriate for the property.
The Difference Is in the Details
A beautiful rendering is only the beginning. The finished experience depends on the decisions made throughout design, fabrication, and construction.
Material selection affects not only appearance but also durability, maintenance, and how the structure relates to the surrounding architecture. Proportions influence whether a pergola feels inviting or imposing. Lighting placement changes how the space feels in the evening. The positioning of screens, furniture, and planting determines whether the finished environment feels open, private, or somewhere in between.
Our design-build process allows these decisions to inform one another instead of being treated as separate tasks.
We consider the complete environment, including the details that may be easy to overlook: where utilities are visible, how people move through the space, where shade falls throughout the day, how lighting is controlled, and how the landscape will mature around the structure.
That level of coordination is what turns an outdoor construction project into a thoughtfully designed living space.
An Outdoor Space Designed Around the Way You Live
The best pergola isn't necessarily the largest, most elaborate, or most expensive. It's the one that changes how you use your outdoor space.
It might create a shaded place for morning coffee, a comfortable setting for dinner with friends, a quiet retreat above the city, or a natural gathering point around an outdoor kitchen.
It might make an exposed rooftop feel more intimate or connect a patio to the architecture of the home. It might provide the structure that allows lighting, planting, privacy, and furniture to work together as a cohesive whole.
These are the details that make outdoor living feel natural rather than complicated.
At Rooftopia, we approach each pergola as part of a larger opportunity: to create an outdoor environment that supports the way you want to live.
Why Choose Rooftopia for Custom Pergola Design and Installation?
Rooftopia brings design vision and construction expertise together to create custom outdoor structures for Chicago homes, rooftops, terraces, patios, and gardens.
Our approach combines:
Custom pergola design tailored to the architecture, site, and intended use
Steel, wood, and other carefully selected materials and finishes
Custom fabrication for distinctive designs and challenging properties
Integrated lighting, privacy screens, and shade solutions
Renson louvered pergola systems and accessories
Coordination of planting, irrigation, utilities, and other outdoor systems
Project management and coordination with architects and engineers when required
Attention to craftsmanship, construction details, and the complete client experience
As a Chicago-based, woman-owned exterior design-build studio, we see outdoor living as more than an improvement to a property. It's an opportunity to create a better connection between architecture, landscape, and everyday life.
Let's Design a Pergola That Belongs to Your Space
If you're considering a custom pergola for a Chicago rooftop, backyard, terrace, or patio, start by looking beyond the structure itself.
Think about how you want the space to feel, what currently limits how you use it, and what would make it more comfortable, functional, and inviting.
Rooftopia can help you explore the possibilities, evaluate the practical considerations, and develop an outdoor living environment designed specifically for your property.
Custom is not simply a different set of dimensions. It's a different way of approaching the entire space.
Explore custom pergola design and installation with Rooftopia, and discover what's possible for your outdoor living space.