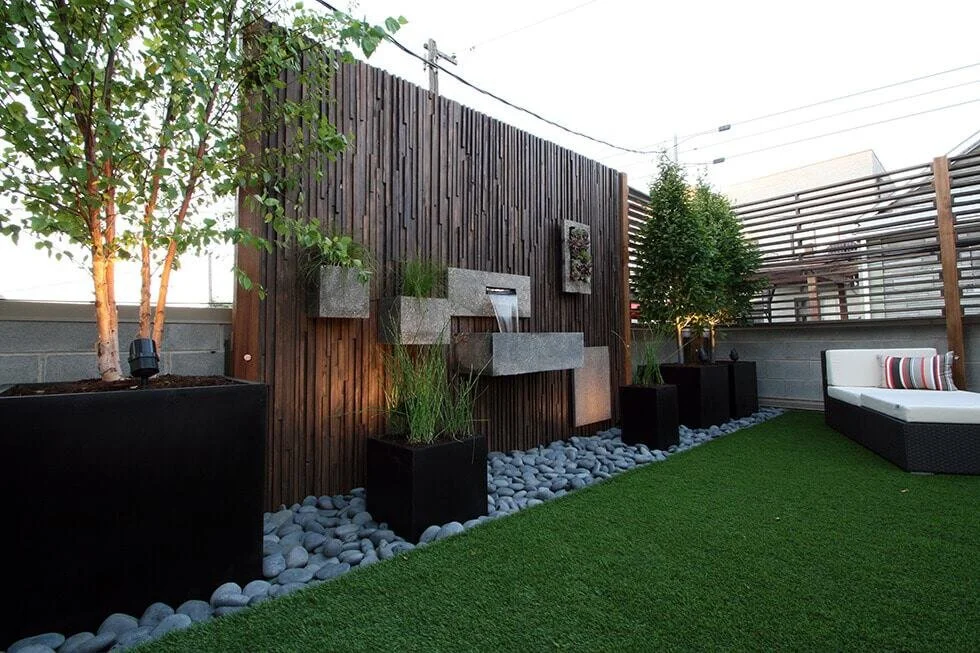
Chicago Garage Rooftop Deck

This garage rooftop was designed as a modern family retreat—a private urban escape perched above the everyday. By combining rustic architectural elements with contemporary design, Rooftopia transformed a utilitarian garage roof into a sophisticated outdoor living space that anchors relaxation and family gathering.
Design Concept & Privacy Strategy
The project prioritizes creating an intimate, private retreat despite urban surroundings:
Modern family retreat aesthetic – Balances contemporary design with warm, welcoming atmosphere
Privacy as design principle – Strategic screening creates a secluded environment
Multi-layered screening – Pergola and privacy slats work in concert to block views
Intimate gathering space – Layout supports family gatherings and relaxation

Wooden Pergola & Cedar Privacy Slats
A wooden pergola anchors the space while privacy elements define the boundaries:
Wooden pergola structure – Provides shade and architectural definition
Cedar privacy slats – Installed on two sides to block unsightly views
Natural wood materials – Warm tones create inviting, residential feel
Functional design – Screening enables privacy without feeling confined


Reclaimed Barn Board Wall & Architectural Focal Point
A distinctive architectural element becomes the visual centerpiece:

Reclaimed barn board wall – Authentic rustic material with character and history
Primary focal point – Views from seating areas frame the barn board backdrop
Privacy screening – Functions to block views while creating visual interest
Architectural contrast – Rustic boards against modern design elements create dynamic tension
Concrete Accents & Integrated Planters
Contemporary concrete details add modern polish to rustic elements:

Concrete accents – Modern material element that balances the reclaimed wood
Integrated planters – Built into the design for greenery and seasonal color
Material dialogue – Rustic barn board and modern concrete create visual sophistication

One-of-a-Kind Water Feature
A custom water element adds sensory richness to the space:
Custom water feature – Uniquely designed for this specific location
Sensory element – Sound and movement enhance the retreat experience
Focal point detail – Draws attention and adds sophisticated layering to the design
Personalization – One-of-a-kind design reflects client preferences and site specifics

Hardscape & Flooring Materials
Diverse flooring materials create distinct zones and visual interest:
Blue stone pavers – Natural stone with elegant gray-blue tones
Artificial turf – Provides green softness and family-friendly play area
Mexican pebble accents – Warm earthy tones placed strategically under planters
Layered approach – Different materials define zones and add visual texture
Landscape Design & Perennial Plantings
Living elements provide color, texture, and seasonal beauty:
Perennial plants – Durable plantings that return year after year
Varied selection – Multiple plant types create visual richness and interest
Planters integration – Plants positioned throughout the space in integrated planters
Year-round interest – Perennials provide seasonal color and form changes
The Result
This Chicago garage rooftop exemplifies thoughtful design that transforms a utilitarian space into a modern family retreat. By combining a wooden pergola with cedar privacy slats, featuring a distinctive reclaimed barn board focal wall, adding contemporary concrete accents and a one-of-a-kind water feature, and layering diverse flooring materials with perennial plantings, Rooftopia created an intimate urban escape. The space balances rustic warmth with modern refinement, providing the perfect setting for family gathering, relaxation, and enjoying Chicago's weather from a completely private vantage point.